Good horse stable design is about more than four walls and a roof. The way your stable is planned, built, and laid out directly affects your horse’s health, your daily workload, and your long-term running costs. Whether you are converting an existing building, commissioning a purpose-built yard, or planning a single field shelter, the same core principles apply: prioritise ventilation, drainage, safety, and ease of management.
This guide covers every aspect of horse stable design — from choosing the right site and layout to specifying stall dimensions, flooring, lighting, and fire safety — so you can create a yard that works for both you and your horses.
Table of Contents
Choosing the Right Site
The position of your stable block on the land is a decision you cannot easily reverse, so it pays to get it right first time. Consider the following factors before breaking ground:
- Shelter from prevailing wind: In most of the UK, the prevailing wind comes from the south-west. Position the stable with its back to the wind, or use an existing building, hedge, or tree line as a windbreak. Avoid placing stable doors directly facing the wind.
- Drainage: Choose a site with naturally good drainage — ideally on a slight slope. Avoid low-lying areas where water collects, as standing water creates mud, attracts flies, and makes daily management miserable.
- Access to utilities: Running water and electricity to a remote site after construction is expensive. Plan utility routes at the design stage, not as an afterthought.
- Proximity to the road: Feed and bedding deliveries, vet visits, and farrier access all require vehicle access. A wide, hardstanding approach saves time and prevents the yard entrance from churning into mud.
- Sunlight: An east-facing or south-east-facing orientation captures morning sun, which warms the yard early in the day and helps dry surfaces after rain. Avoid north-facing sites where stables remain cold and damp through winter.
- Distance from trees: Overhanging branches drop leaves into gutters, limbs can fall in storms, and roots may damage foundations. Keep the stable block at least one tree-height away from large trees.
Stable Layout Options
The layout you choose depends on the number of horses, the shape of your site, and your daily routine. The most common configurations are:
- Straight row (in-line): The simplest design. Stables are built side by side in a single row, usually with an overhanging roof at the front to provide a sheltered walkway. Works well for 2–6 stables and is the cheapest to build.
- L-shaped: Two rows at right angles, offering some wind protection and a more enclosed yard feel. Good for 4–10 stables.
- U-shaped (courtyard): Three sides enclosing a central yard. This is the classic layout for larger equestrian facilities — it provides excellent shelter, easy supervision of all horses from a central point, and a natural workflow from stables to tack room to arena.
- American barn: An enclosed building with a central aisle and stables opening inward on both sides. Offers weather protection for handlers and makes mucking out easier in poor weather, but requires careful ventilation design to avoid the air quality problems that come with an enclosed structure.
Whichever layout you choose, think about workflow. The tack room, feed store, and wash area should be positioned to minimise the distance you walk during daily routines. Horses are social animals, so design stalls where they can see and hear each other — isolation increases stress and can lead to stable vices such as weaving and crib-biting.
Social contact deserves more weight than most design briefs give it. Two of the five needs in section 9(2) of the Animal Welfare Act are about behaviour and company, and the Defra Code asks owners to consider whether a stabled horse can interact with another horse or, at minimum, see one. Weaving, box walking and crib biting tend to show up in horses with little company and little to look at. Anti-weave grilles treat the symptom; a box the horse can see out of, and a neighbour it can see, treat the cause.
An American barn or any other communal building brings two further rules from the Code. Groups can be kept together in communal barns provided every horse gets adequate access to hay, feed and water and there is room for all of them to lie down at the same time, which is the clause to design around, because a barn sized for horses standing is not sized for horses sleeping. And all passageways should be wide enough for horses to be led safely past other horses. On a livery or competition yard, passage traffic is usually the barn manager’s call to enforce.
What UK Law and the Welfare Code Require
In England and Wales the governing statute is the Animal Welfare Act 2006. Section 9 places a duty on whoever is responsible for an animal to take reasonable steps to meet its needs, and section 9(2) lists them: a suitable environment, a suitable diet, the ability to exhibit normal behaviour patterns, any need to be housed with or apart from other animals, and protection from pain, suffering, injury and disease. Stabling touches four of the five.
The Act gives no dimensions. Those live in Defra’s Code of practice for the welfare of horses, ponies, donkeys and their hybrids, and the Code is explicit about its own legal weight: “Breach of a provision of the Code is not an offence in itself, but if proceedings are brought against you for a welfare offence the Court will look at whether or not you have complied with the Code in deciding whether you have committed an offence.” A stable a few inches short of the recommended minimum is not in itself unlawful, but if a welfare case is ever brought, the gap between your yard and the Code is the first thing anyone will measure.
The Code’s baseline is behavioural rather than dimensional: because horses and ponies vary so much in size, it says, it is difficult to set an ideal size, so as a minimum every horse should have enough room to lie down, readily rise and turn around in comfort. The sizes below are recommendations built on top of that test, not a substitute for it.
Stall Sizes and Dimensions
Getting stall dimensions right is essential. A stall that is too small restricts movement and increases the risk of injury when the horse lies down or rolls. The British Horse Society recommends the following minimum sizes, and the same figures appear in the Defra Code (there is a checklist for auditing an existing stable against them further down):
- Ponies: 3.05m × 3.05m (10ft × 10ft)
- Large ponies (13.2hh+): 3.05m × 3.65m (10ft × 12ft)
- Horses: 3.65m × 3.65m (12ft × 12ft)
- Large horses (17hh+): 3.65m × 4.25m (12ft × 14ft)
- Foaling boxes: 4.25m × 4.25m (14ft × 14ft)
Note the large pony category at 10ft × 12ft. It is the one most often dropped when these figures are repeated, which leaves owners of 14hh ponies choosing between a horse-sized box and a 10ft × 10ft that is genuinely too small.
Donkeys and mules
Donkeys are not small horses, and the Defra Code treats them separately, citing The Donkey Sanctuary’s minimums: mules 3.65m × 3.65m (12ft × 12ft), large donkeys 3.05m × 3.65m (10ft × 12ft), donkeys 3.05m × 3.05m (10ft × 10ft), and 9 square metres (100 sq ft) of covered space for average-sized donkeys kept in pairs. Larger donkeys and mules need more, equivalent to similarly sized ponies and horses. Plan the pair figure from the outset, because donkeys are so often kept in bonded pairs.
Treat every one of these figures as a floor, not a target. The clearest argument for going above the minimum is casting: a horse that rolls and ends up wedged against a wall cannot get up on its own, and the narrower the box relative to the horse, the likelier it is. If you have never dealt with one, read how to help a cast horse safely before you need to. Horses stabled for long hours, on box rest, stiff or elderly all benefit from more than the published minimum.
Ceiling height is equally important but often overlooked. Neither the BHS nor the Defra welfare Code gives a fixed ceiling height, because no single figure suits everything from a small pony to a 17hh horse. The BHS stable safety guidance, quoting the Code of Practice, sets a relative measurement instead: a minimum clear space to the eaves of 60-90cm (2-3ft) above the ears of the horse in its normal standing position. Generous headroom allows adequate air volume above the horse, reduces the risk of head injuries when the horse throws its head up, and improves ventilation. For American barn designs, 3.6m (12ft) or higher is preferable to maintain good airflow.
Stable doorways should be a minimum of 1.25m (4ft) wide, the BHS figure, and 2.4m (8ft) high. Any narrower and you risk the horse catching its hips; any lower and it may strike its head.
Flooring and Drainage
The stable floor must be durable, non-slip, easy to clean, and comfortable for the horse to stand on for extended periods. The most common options are:
- Concrete: The most popular choice. Durable, easy to disinfect, and relatively cheap to install. Concrete should be tamped (not polished) to provide grip, and laid with a slight fall (1:60 gradient) towards a drain or doorway to allow urine and water to run off. The main drawback is hardness — standing on concrete for hours can stress joints and hooves, so rubber matting or deep bedding is essential on top.
- Rubber matting over concrete: Interlocking rubber stable mats provide cushioning, reduce bedding costs (you need less on top), and offer excellent grip. They are easy to lift for cleaning. A worthwhile investment that pays for itself in reduced bedding bills within a year or two.
- Rammed chalk or limestone: A traditional surface that is kinder to horses’ legs than concrete. Porous, so urine drains through rather than pooling. However, it requires periodic topping up and can become uneven over time.
- Earth or clay: The cheapest option but high-maintenance. Earth floors absorb urine and must be dug out and replaced periodically to prevent ammonia buildup. Not recommended for permanent stabling.
Whatever surface you choose, drainage is critical. A stall that does not drain properly will remain damp, encourage bacterial growth, and contribute to conditions such as thrush and mud fever. The floor should slope gently towards a drain channel or the doorway — never towards the back wall, where moisture will pool unseen beneath bedding.
Ventilation: The Most Important Factor
Poor ventilation is the single biggest design mistake in horse stabling. Horses produce significant amounts of moisture through breathing and urinating, and ammonia builds up quickly in enclosed spaces. Without adequate air exchange, respiratory diseases such as Recurrent Airway Obstruction (RAO) — formerly known as COPD or “heaves” — become almost inevitable.
The condition is now called equine asthma, the name the BHS uses, and the Defra Code states plainly that horses can develop respiratory problems if kept in housing with poor ventilation. Our guide to heaves in horses covers the clinical side.
The BHS and equine veterinary specialists recommend the following ventilation principles:
- Air changes: A well-ventilated stable should achieve 4–8 complete air changes per hour without creating draughts at horse level.
- Inlet and outlet: Air should enter at a low level (through the open stable door or low vents) and exit through high-level outlets (ridge vents, gable vents, or louvered panels near the eaves). This stack effect relies on warm, moist air rising naturally.
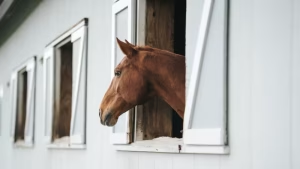
- Open top doors: The top half of the stable door should remain open at all times, even in winter. Closing it “to keep the horse warm” is one of the most common welfare mistakes. Horses cope well with cold; they cope badly with stale, ammonia-laden air.
- Ridge ventilation: A continuous ridge vent along the roof apex is the most effective way to ventilate a stable. A 150mm (6-inch) gap with a weather cap prevents rain ingress while allowing warm air to escape freely.
- Cross-ventilation: In American barn designs, windows or vents on opposite walls create cross-flow. Adjustable louvres allow you to control airflow without creating cold draughts.
A useful rule of thumb: if you can smell ammonia inside the stable, ventilation is inadequate. Your horse’s respiratory system is far more sensitive than your nose.
Lighting: Natural and Artificial
Natural light reduces electricity costs, supports the horse’s circadian rhythm, and creates a healthier stable environment. As a minimum, each stall should have at least one window in addition to the door opening. Position windows on the wall opposite the door to maximise light penetration and cross-ventilation.
All stable windows must be protected with mesh or grilles to prevent horses from breaking the glass. Polycarbonate panels are a safer alternative to glass and are now widely used in equestrian buildings.
For artificial lighting:
- Use LED fixtures — they produce less heat, last longer, and cost less to run than halogen or fluorescent alternatives.
- Mount all lights and wiring above the horse’s reach. In a standard 3m-ceiling stable, this means fixtures at a minimum of 2.7m (9ft) from the floor.
- Use waterproof (IP65-rated) fittings in wash areas and anywhere exposed to moisture.
- Install a dawn/dusk sensor or timer for yard lighting to improve security and reduce energy waste.
- All electrical installations must comply with BS 7671 (IET Wiring Regulations) and should be carried out by a qualified electrician.
Stable Doors and Fittings
Stable doors take significant abuse — they must be strong enough to withstand a horse leaning on, kicking, or chewing them, while remaining easy for handlers to open with one hand (since you will often be leading a horse with the other).
- Split doors: The traditional British stable door, split horizontally so the top half opens independently. This allows ventilation and lets the horse look out. The top door should fold flat against the wall when open to prevent it being caught by wind.
- Sliding doors: Ideal where aisle space is limited, particularly in American barns. They do not swing into the walkway, reducing the risk of injury. Heavy-duty track and roller systems are essential — cheap runners jam and become a safety hazard.
- Latches and bolts: Use horse-proof latches — many horses learn to open simple slide bolts within days. A top bolt and a kick-over bolt at the bottom of the lower door is the standard secure arrangement. Avoid padlocks on stable doors, as they slow down emergency evacuation.
All door hardware should be flush-fitting or recessed to prevent horses catching themselves on protruding bolts or hinges.
Two door details from the Defra Code are rarely repeated. First, the horse or pony should be able to look out with its head comfortably over the door, and the Code notes that a standard-height stable door of 1.32m (4ft 6in) will be too high for a small pony or a standard donkey; a lower door, a cut-down section or a grille it can see through fixes it. Second, a top door should be capable of being secured in the open position, and the Code says shutting it reduces ventilation and natural light, may cause distress, and should be avoided in anything other than exceptional circumstances. A clipped horse that feels the cold is kept warm with a stable rug, not by sealing the box.
The Code’s rule on fittings is aimed at the eyes: fixtures such as tie rings, hay racks and water bowls should be free of sharp edges and positioned to avoid injury, particularly to the eyes. Hay nets, if used, should be fixed at the horse’s head height so it can eat comfortably without catching its feet or headcollar in the net, and the Code flags that the risk is worst when the net is empty. A net tied at a convenient human height sags towards leg height as it empties.
Feeding and Watering Systems
The position and type of feeding and watering equipment affects both the horse’s posture and the cleanliness of the stall.
- Hay: Feeding hay from the ground is the most natural position for a horse and promotes healthy respiratory drainage. If floor feeding is impractical (e.g., the horse wastes too much), use a low-hung haynet or a wall-mounted hay bar set no higher than the horse’s chest.
- Hard feed: Wall-mounted mangers or corner feeders keep buckets off the floor and prevent spillage. Position them at chest height so the horse eats with its head in a natural position. Remove and clean daily.
- Water: Automatic drinkers save time but must be checked daily to ensure they are working — a stuck valve can leave a horse without water for hours. Buckets are simpler and allow you to monitor water intake, but need refilling twice daily as a minimum. Whichever system you use, position it away from the hay and feed to prevent contamination.
Tack Room, Feed Room, and Storage
A well-designed yard needs more than just stables. The supporting spaces are where efficiency is won or lost:
- Tack room: Must be dry, well-ventilated, and secure. Saddle racks, bridle hooks, and storage for rugs, boots, and bandages should be organised so every item has a place. Heating or a dehumidifier prevents mould on leather. A lockable door is essential — tack theft is a significant problem in the UK.
- Feed room: Rodent-proof construction is non-negotiable. Metal bins or purpose-built feed stores keep rats and mice out. Position the feed room close to the stables but not directly adjacent — the smell of feed can make some horses agitated. Include a clear surface for preparing feeds and a set of scales for accurate measuring.
- Hay and bedding store: Must be dry, well-ventilated, and ideally separated from the stable block by a firebreak. Hay is a major fire risk, so never store it above or directly attached to stables.
Bedding and Muck Heap Management
The muck heap is one of the least glamorous but most important aspects of stable yard design. A poorly placed muck heap attracts flies, creates drainage problems, and can breach environmental regulations.
- Position the muck heap downwind of the stables and far enough away that it does not attract flies to the yard, but close enough that the daily wheelbarrow run is not exhausting.
- Ensure vehicle access for periodic removal — a muck heap for six horses can reach several tonnes per month.
- Consider a concrete base with drainage to a sealed tank if the muck heap is near a watercourse. The Environment Agency can take enforcement action if slurry from a muck heap contaminates groundwater or streams.
- If space allows, a three-bay system (one filling, one composting, one emptying) is the most efficient approach.
Fire Safety and Emergency Planning
Stable fires are devastating and more common than many horse owners realise. The combination of hay, bedding, and timber construction means that a stable fire can take hold in minutes. The British Horse Society’s fire safety guidelines recommend:
- No smoking: A strict no-smoking policy throughout the yard.
- Fire extinguishers: Minimum of one per stable block, positioned at exits. Water extinguishers for general use; CO2 or powder for electrical fires in the tack room.
- Smoke and heat alarms: Battery-operated alarms in the hay store, tack room, and any enclosed stable areas. Check monthly.
- Hay storage: Store hay and straw in a separate building or at least 10m from the stable block. Never store hay in the roof space above stables.
- Evacuation plan: All stable doors must open outward and be operable in seconds. Each horse should have a headcollar and lead rope hung on its door. Establish a designated safe assembly area — ideally a paddock — where horses can be moved to in an emergency.
- Electrical safety: All wiring should be in protective conduit, out of reach of horses, and inspected annually. Portable heaters must never be used in stables.
The Defra Code adds specifics of its own. It points owners to a named document, Fire Safety Risk Assessment: Animal Premises and Stables, and to the local Fire Prevention Officer for statutory requirements. Lighting units, fire extinguishers and alarm systems should be inspected annually by an appropriately qualified person. Mains electrical installations must be installed, maintained and periodically tested by a competent electrician in line with the latest Institute of Electrical Engineers (IEE) wiring regulations, with wiring inaccessible to horses, safeguarded from rodents and properly earthed, and a residual current device (RCD) protecting the whole installation reduces the risk of both fire and electrocution. Stabled horses should be capable of being released quickly under a pre-planned emergency turnout procedure, and good vehicular access is essential in case emergency vehicles need to reach the site.
Planning Permission and Regulations
In England and Wales, building stables on agricultural land may fall under permitted development rights, but this depends on the size, location, and intended use. Key points to check before building:
- Planning permission: Structures over a certain size, or on non-agricultural land, typically require planning consent from your local authority. Contact your local planning department early — retrospective applications after building are stressful and expensive.
- Building regulations: Equestrian buildings are generally exempt from building regulations, but if the building includes human accommodation (e.g., a groom’s flat above the stables), full building regulations apply.
- Environmental permits: If your site is near a watercourse, Site of Special Scientific Interest (SSSI), or in a flood zone, additional environmental assessments may be required.
- Access and change of use: If the land is not currently used for equestrian purposes, a change of use application may be needed.
Always check with your local authority before starting work. Planning enforcement notices can require you to demolish structures built without consent.
Future-Proofing Your Design
Building stables is a significant investment, so design with the future in mind:
- Expansion: Even if you only need three stables now, design the foundations and roof line to accommodate five or six. Adding stables to an existing block is far cheaper than building a separate structure later.
- Accessibility: Wider doorways and level access benefit horses with mobility issues, and make life easier as you age. Design for the worst-case scenario, not just today’s needs.
- Sustainability: Rainwater harvesting for washing down, solar panels for lighting, and LED fixtures throughout can significantly reduce running costs. A well-insulated roof keeps the building cooler in summer and warmer in winter, reducing condensation.
- Livery potential: If there is any chance you might take liveries in future, design to commercial standards from the outset. Retro-fitting a wash bay, solarium, or horse walker into an existing layout is far more expensive than including them in the original design.
How to Audit an Existing Stable Against the Standard
Most owners are not building anything. They are assessing a block that already exists, often one they do not own. This is a half-hour job with a tape measure, and it is worth doing before you sign a livery agreement rather than after.
- Measure the box, wall to wall, and compare it against the category your horse actually falls into rather than the one you would like it to. Internal fittings reduce usable floor area.
- Stand the horse square and check headroom to the eaves against the 60-90cm clear space above the ears.
- Measure the door opening for the 1.25m minimum width, and check your horse or pony can rest its head comfortably over the closed bottom door.
- Look for the top door being routinely shut. If it is closed as a matter of habit rather than in exceptional weather, that is a ventilation and welfare problem, not a preference.
- Run a hand over every fitting at eye and head height for sharp edges and protruding metalwork.
- Check where hay nets are tied, and picture the net empty rather than full.
- Watch where water drains after a wash down, and whether it runs away from the bed or under it.
- Find the electrical consumer unit and ask when the installation was last tested and by whom. Ask the same about extinguishers and alarms.
- Ask what the fire procedure is. If nobody can answer, there isn’t one.
- Stand in the box and look out. Can the horse see another horse, or the yard, or only a wall?
Where a box falls short, the cheap fixes are usually headroom-adjacent: opening a top door permanently, adding a grille between boxes, lowering a door for a pony, re-siting a hay net, adding matting near the door. The expensive fix is floor area, which is why it is the thing to check before you move in. Our guide to the day-to-day side of stabling horses well picks up where the building stops, and there is more general guidance across our horse care section.
A Note for Readers in South Africa
The dimensional recommendations in this guide travel reasonably well, because they are derived from the size of the horse rather than from a British climate. The surrounding assumptions do not. A UK code written around cold and damp puts its emphasis on keeping horses warm and dry while still moving air; in most South African conditions the harder problems are heat load, shade and ventilation in summer, and fly pressure rather than mud. Treat the sizes, door widths, headroom and fittings guidance as sound wherever you are, and treat the ventilation advice as a floor rather than a ceiling, since a stable designed to avoid draughts in a Yorkshire winter will be badly under-ventilated in a Highveld summer.
Frequently Asked Questions
What is the ideal stable size for a horse?
The British Horse Society’s minimum is 3.65m × 3.65m (12ft × 12ft) for a horse. Large horses (17hh+) need 3.65m × 4.25m (12ft × 14ft), large ponies (13.2hh+) 3.05m × 3.65m (10ft × 12ft), and ponies 3.05m × 3.05m (10ft × 10ft). Foaling boxes should be at least 4.25m × 4.25m (14ft × 14ft). For headroom the BHS and the Defra welfare Code give no fixed ceiling height; they ask for a clear space of 60-90cm (2-3ft) between the horse’s ears and the eaves.
Do I need planning permission to build a horse stable in the UK?
It depends on the size, location, and current use of the land. Stables on agricultural land may qualify as permitted development, but if the land is not classified as agricultural, or the building exceeds certain size limits, you will need planning permission. Always check with your local planning authority before building — getting it wrong can result in an enforcement notice requiring demolition.
What is the best ventilation system for a horse stable?
A combination of an open top door, high-level ridge ventilation, and low-level inlets provides the most effective natural ventilation. The stable should achieve 4–8 air changes per hour without creating draughts at horse level. The top door should remain open year-round — closing it to keep the horse warm does more harm than good, as horses tolerate cold far better than stale, ammonia-laden air.
How much does it cost to build a horse stable in the UK?
Costs vary significantly depending on materials, specification, and location. As a rough guide, a basic timber stable block costs £3,000–£5,000 per stable, while a higher-specification build with concrete base, rubber matting, and automatic drinkers can cost £8,000–£12,000 per stable. American barn designs are typically more expensive due to the enclosed structure. Always get at least three quotes from specialist equestrian builders. For a full breakdown of construction methods, materials, and 2026 build costs, see our companion guide to building stables for horses.
Should I choose an American barn or traditional stable block?
Both have merits. Traditional open-fronted stables provide excellent natural ventilation and are cheaper to build. American barns offer weather protection for handlers, easier management in winter, and a tidier appearance — but they require careful ventilation design to prevent respiratory problems. If you choose an American barn, invest in mechanical ventilation as a backup for still, humid days when natural airflow is insufficient.